
Why Your Houston Upstairs Stays Hot After Adding Insulation
Adding attic insulation can reduce heat flow, but it does not solve every cause of a hot Houston upstairs. A home may still struggle if conditioned air leaks into the attic, return ducts pull in humid air, ceiling penetrations remain open, soffit vents are blocked, or the HVAC system cannot deliver balanced airflow.
When insulation has already been added and comfort has not improved as expected, the next step is diagnosis—not automatically adding another layer.
Insulation Controls Heat Flow, Not Every Type of Heat Gain
Attic-floor insulation primarily resists conductive heat flow between the attic and rooms below. It performs best when coverage is continuous, dry, and installed to the specified thickness.
It does not by itself:
- Seal holes through the ceiling
- Repair leaking or disconnected ducts
- Balance airflow between rooms
- Correct an undersized or poorly maintained HVAC system
- Stop direct solar heat through windows
- Repair roof or plumbing leaks
- Fix blocked or poorly designed attic ventilation
1. Ceiling Air Leaks Bypass the Insulation
Warm attic air and conditioned indoor air can move through openings around plumbing, wiring, duct boots, top plates, dropped soffits, attic stairs, and open chases. Fiberglass and other air-permeable insulation may filter some airflow but do not create a reliable air barrier.
Accessible leakage points should be sealed with materials appropriate to the location before additional loose fill makes them difficult to reach. Flues, chimneys, and heat-producing fixtures require approved clearances and high-temperature details.
2. Duct Leakage Can Overwhelm the Improvement
Supply leaks lose cooled air before it reaches the room. Return leaks can pull hot, humid attic air into the HVAC system. Disconnected ducts, torn jackets, poor connections, and crushed flexible runs may all affect comfort.
Look for visible disconnections, damaged exterior insulation, condensation, loose supports, or rooms with unusually weak airflow. Duct testing and repair should be performed by a qualified professional when needed.
3. The Insulation May Be Deep but Uneven
An average depth can hide bare corners, thin eaves, compressed walkways, uncovered hatches, and areas disturbed by previous repairs. Heat follows the weakest parts of the assembly.
For blown material, compare depth markers and bag count with the product coverage chart. For batts, inspect for gaps, folds, compression, and poor fitting around framing and obstructions.
4. The Attic Hatch May Be the Weak Link
Pull-down stairs and access panels can leak air and lack meaningful insulation. Weatherstripping, secure closure, and an insulated cover appropriate to the opening can address a concentrated weak spot.
A retaining dam should keep loose insulation in place when the hatch opens, while still allowing safe access.
5. Blocked Soffit Vents Can Disrupt a Vented Attic
In a conventional vented attic, soffit intake and upper exhaust should work together. Loose insulation pushed into the eaves can block intake, while missing baffles may allow wind to move insulation away from the perimeter.
Ventilation is not a substitute for insulation or air sealing, and simply adding more vents is not automatically the answer. The existing intake and exhaust pattern should be evaluated as a system.
6. Moisture Can Damage Performance
Roof leaks, bathroom exhaust terminating in the attic, HVAC condensation, and plumbing leaks can wet insulation and surrounding materials. Damp insulation may lose effectiveness and should not be hidden under a fresh layer.
The moisture source must be corrected first. Wet, musty, stained, or contaminated material may require partial or complete insulation removal.
7. The HVAC System May Need Attention
A dirty filter, restricted coil, incorrect refrigerant charge, poor equipment sizing, inadequate returns, or unbalanced dampers can create comfort problems that insulation cannot repair. Rooms over garages, additions, and long duct runs may have unique loads.
If the attic insulation and air barrier are sound but certain rooms remain warm, an HVAC assessment can determine whether the system delivers the required airflow and capacity.
8. Windows and Solar Exposure May Dominate One Room
West-facing glass, large windows, limited shading, and air leakage around openings can create afternoon heat even below a well-insulated attic. Window coverings, air sealing, glazing condition, and exterior shading may need evaluation.
This is especially important when only one side of the house overheats at a predictable time of day.
9. The Roofline and Attic Floor May Be Mixed Incorrectly
Most homes use either an insulated attic floor with a vented attic above, or an insulated roofline designed as an unvented enclosure. Mixing strategies without a moisture, ventilation, and mechanical plan can create unexpected conditions.
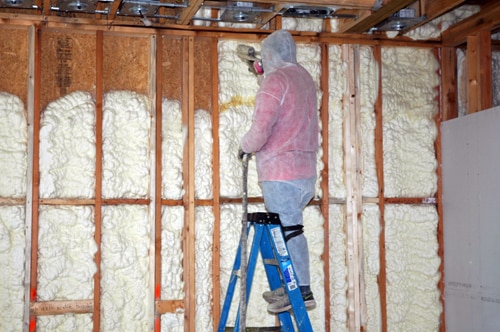
For example, adding roofline spray foam changes the enclosure and may require plans for attic humidity, combustion appliances, and existing floor insulation. That decision should be based on the whole assembly.
10. Radiant Heat May Still Be Significant
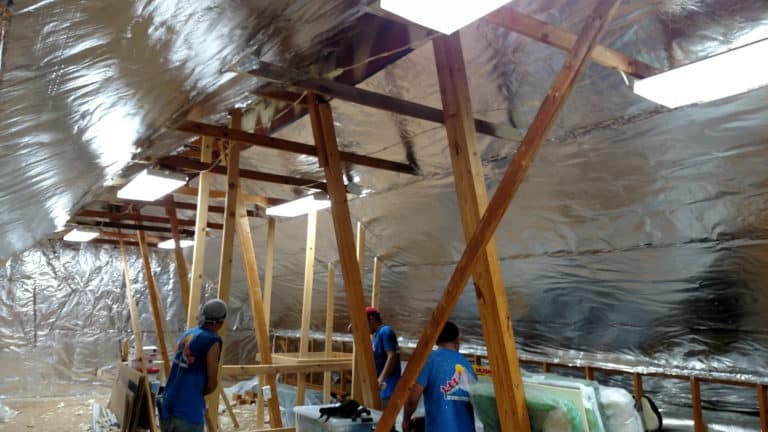
In a hot climate, roof decking radiates heat toward attic surfaces. A properly installed radiant barrier can reduce radiant heat transfer, but it does not replace conventional insulation or air sealing.
It should be considered as a complementary measure after roof leaks, ducts, ceiling air leakage, insulation coverage, and ventilation have been evaluated. Learn how Houston radiant barrier installation fits into an attic system.
A Better Diagnostic Sequence
- Confirm the complaint. Note which rooms are hot, at what time, and under what weather conditions.
- Inspect insulation coverage. Measure multiple areas and locate gaps, compression, and disturbance.
- Inspect accessible air leaks. Check the hatch, penetrations, chases, top plates, and duct boots.
- Review ducts. Look for damage, disconnections, condensation, and weak airflow.
- Check moisture and ventilation. Identify wet material, blocked eaves, and exhaust fans terminating in the attic.
- Evaluate HVAC operation. Confirm maintenance, airflow, returns, and room balance.
- Consider solar loads. Review windows, roof exposure, and whether a radiant barrier is appropriate.
When More Insulation Is the Right Answer
Additional insulation is often helpful when the existing material is clean and dry but too shallow, uneven, or missing. Air sealing should be completed first where practical, and the new product must be compatible with the existing assembly.
The proposal should specify the product, target R-value, installed depth or thickness, coverage area, and preparation. Loose-fill projects should include required bag count and protection for eaves, fixtures, access openings, and equipment.
When More Insulation Is Not the First Answer
Pause the top-up when the attic has an active leak, pest contamination, unsafe electrical conditions, major duct failures, blocked ventilation, or suspect hazardous material. Correcting the underlying problem protects both the home and the new insulation investment.
Get a Whole-Attic Evaluation
Ultimate Radiant Barrier evaluates insulation, air leakage, ventilation, accessible ducts, and moisture indicators before recommending a solution. Start with our Houston attic insulation service or read the complete Houston attic insulation guide.